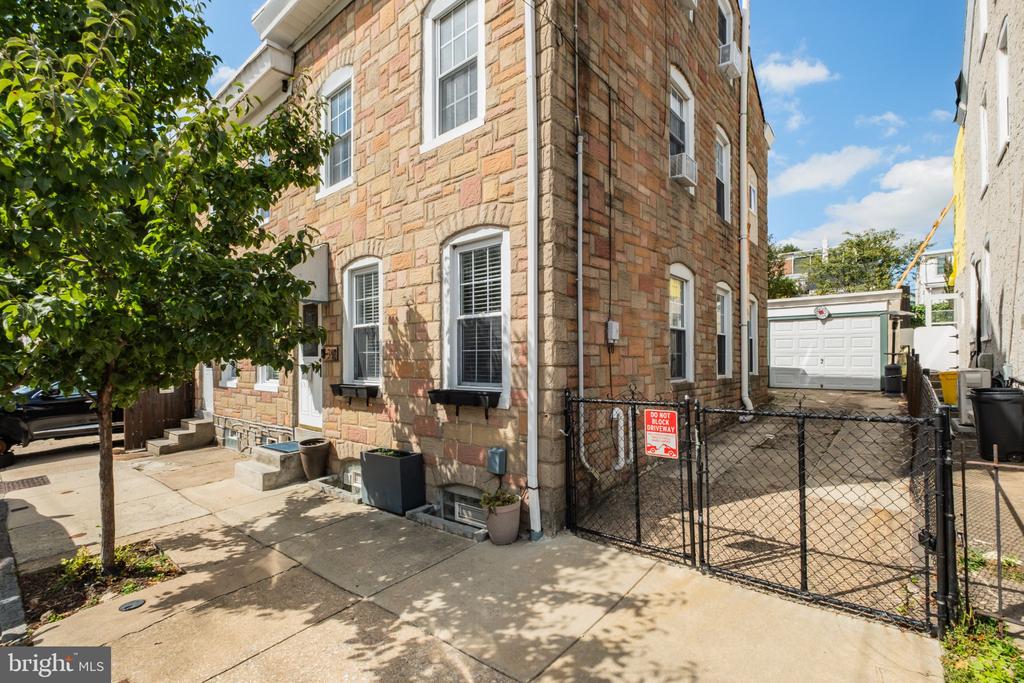
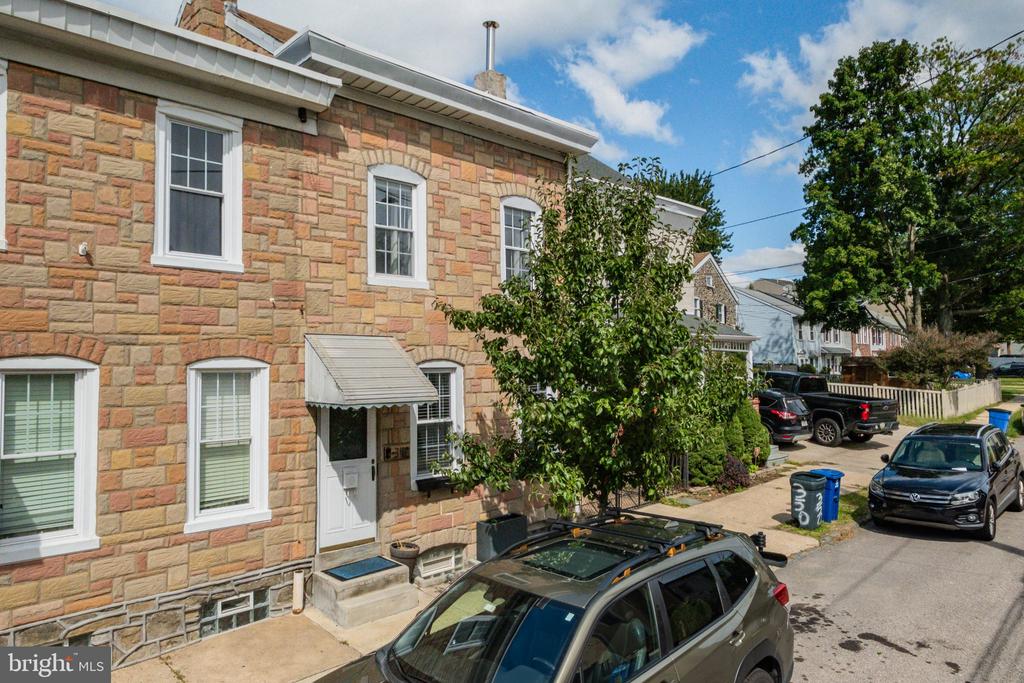
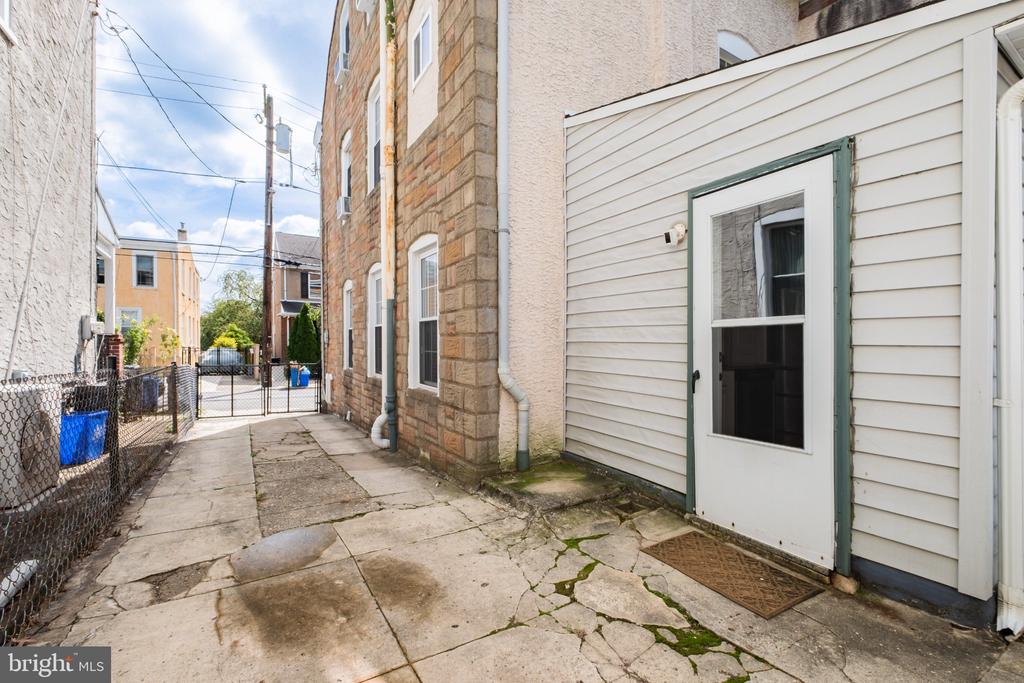
There's something instantly inviting about 348 Delmar Street. Maybe it's the classic stone exterior, the sunlight that comes with being an end-of-row, or the rare combination of a driveway, detached garage, and backyard that makes city living feel just a little easier. Whatever it is, this is the kind of home that feels comfortable from the moment you walk through the door.
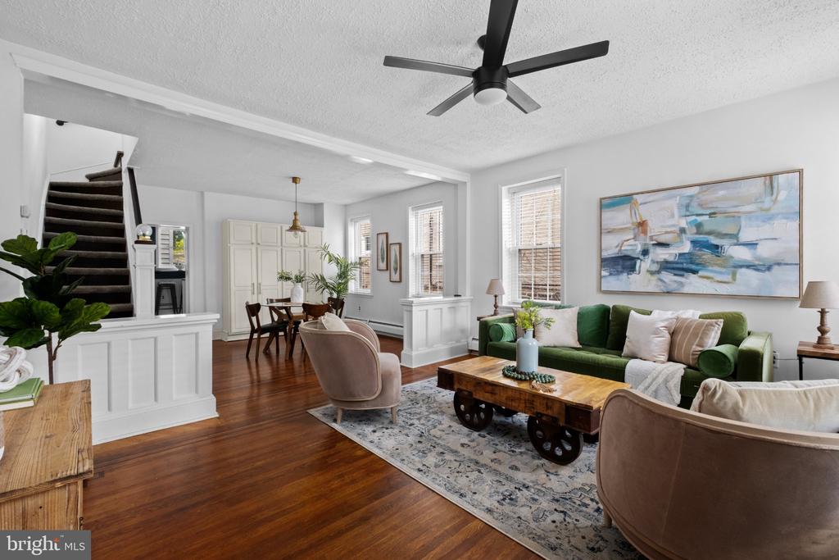
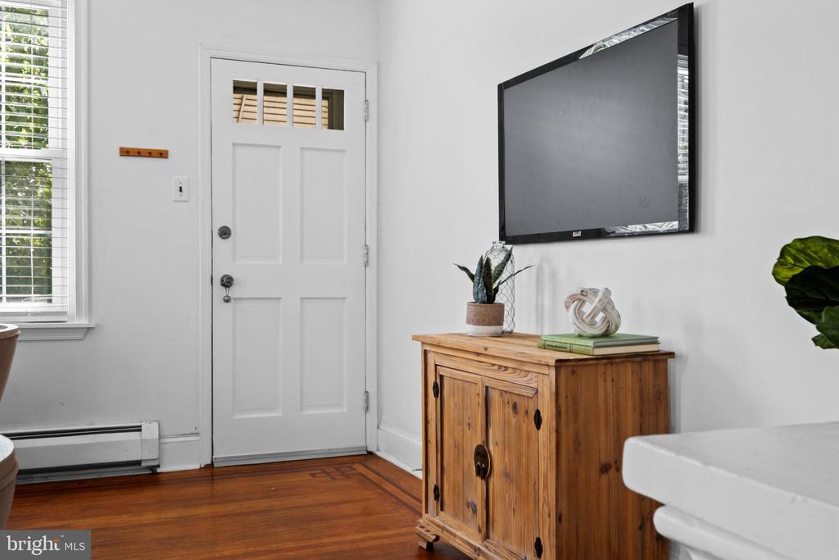
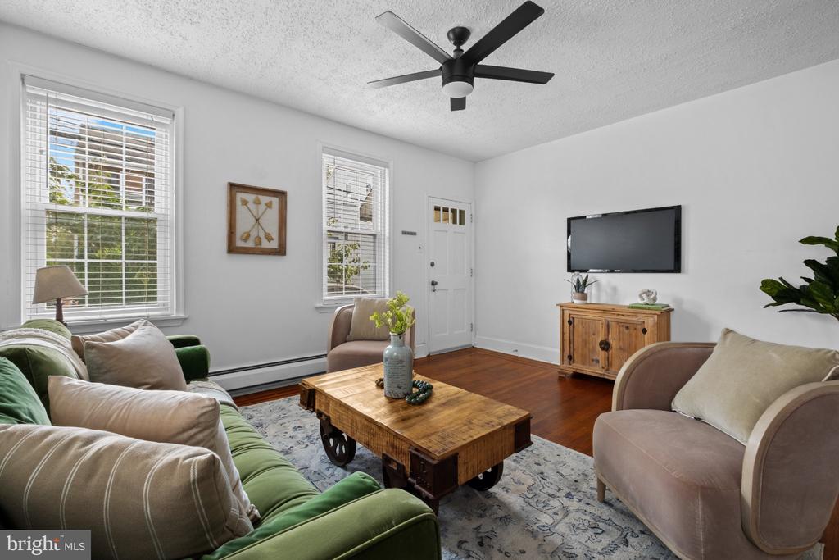
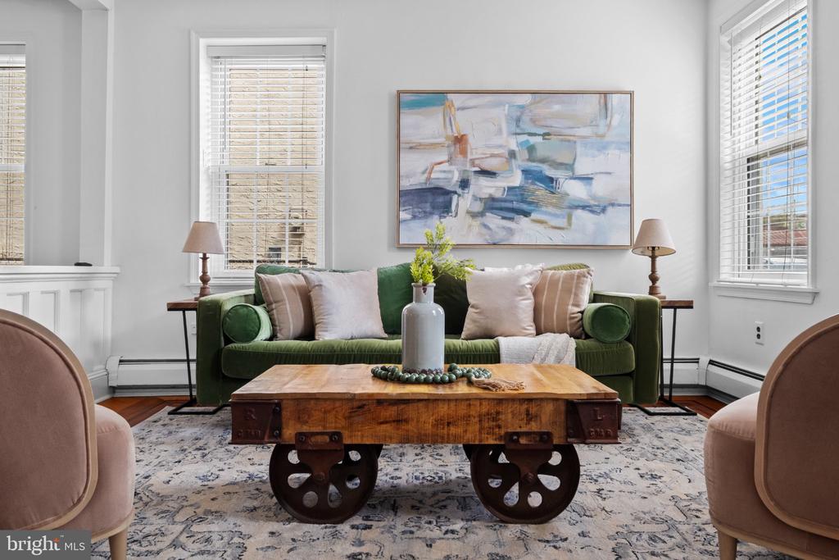
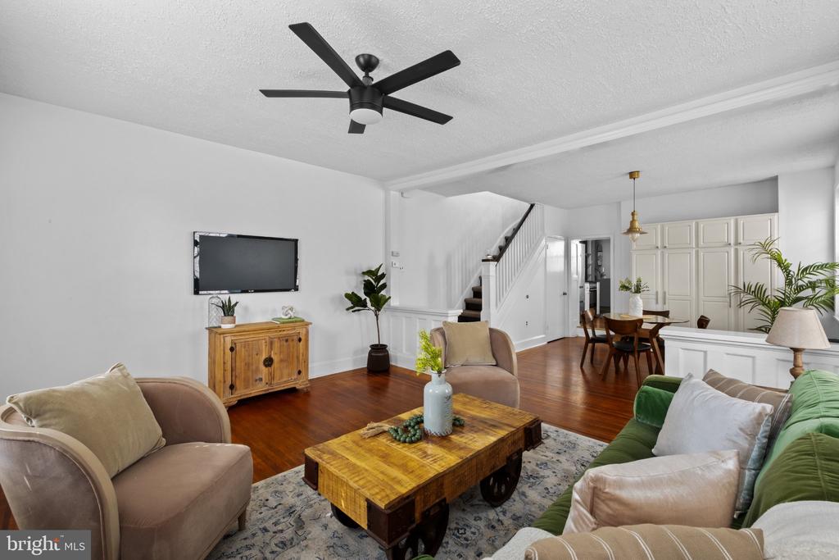
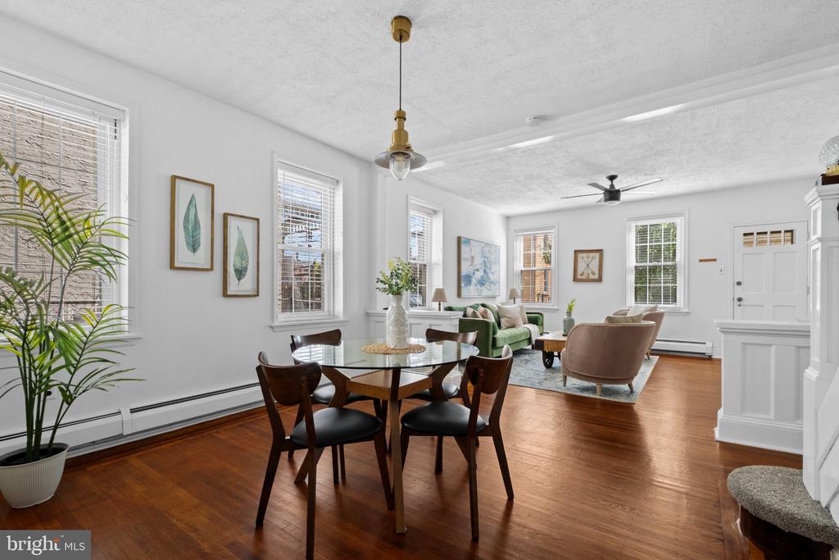
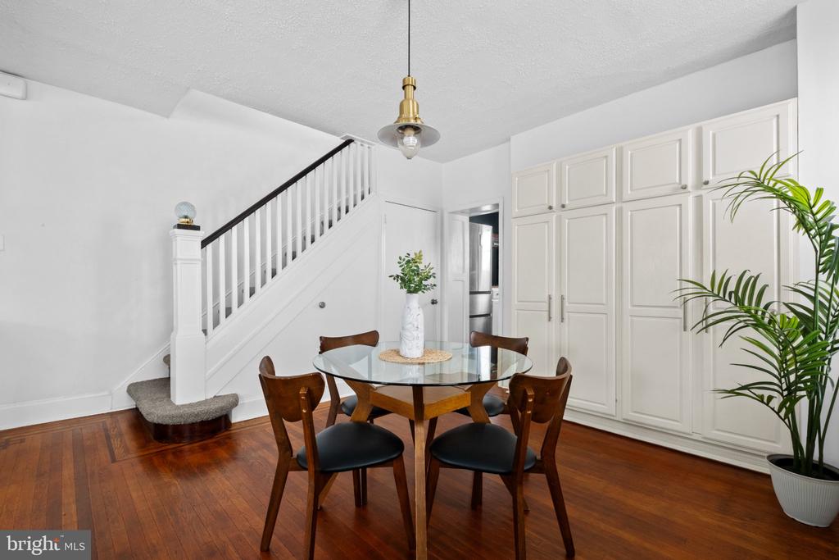
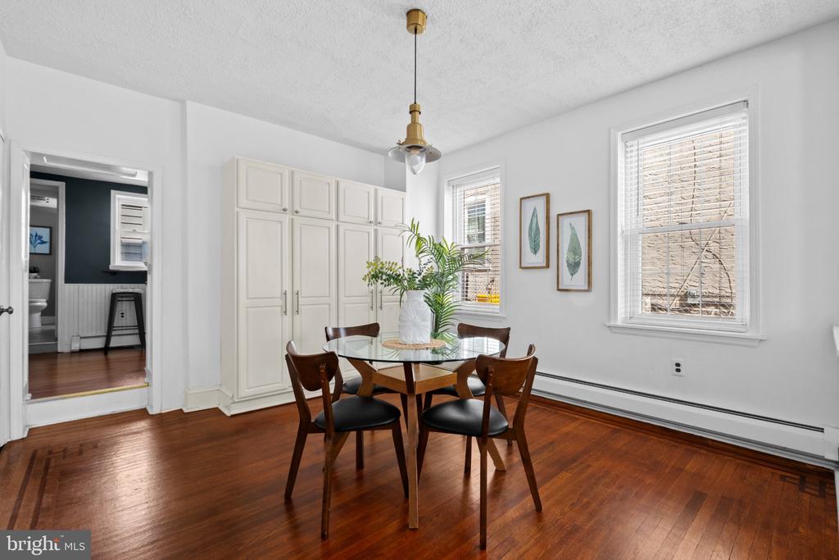
Inside, an oversized living room sets the tone with beautiful hardwood floors, abundant natural light, and the character you hope to find in an older Philadelphia home. There's plenty of room to settle in, gather with friends, or simply stretch out at the end of the day. The hardwood floors continue into the dining room, where built-in cabinetry adds a charming original detail and creates an easy setting for everything from weeknight dinners to holidays around the table.
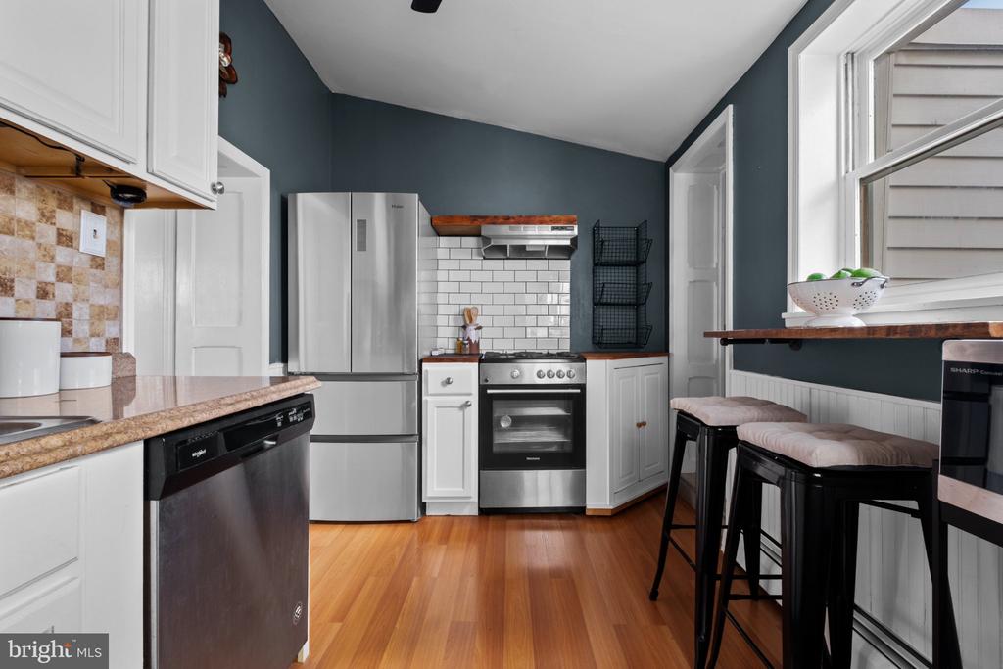
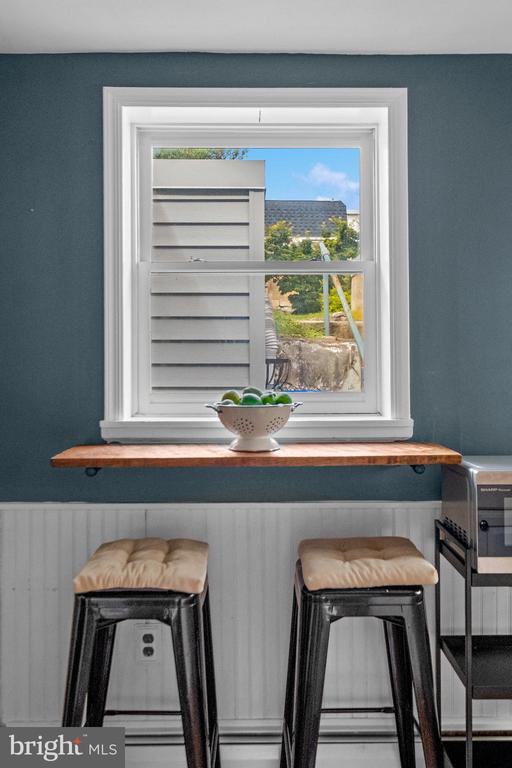
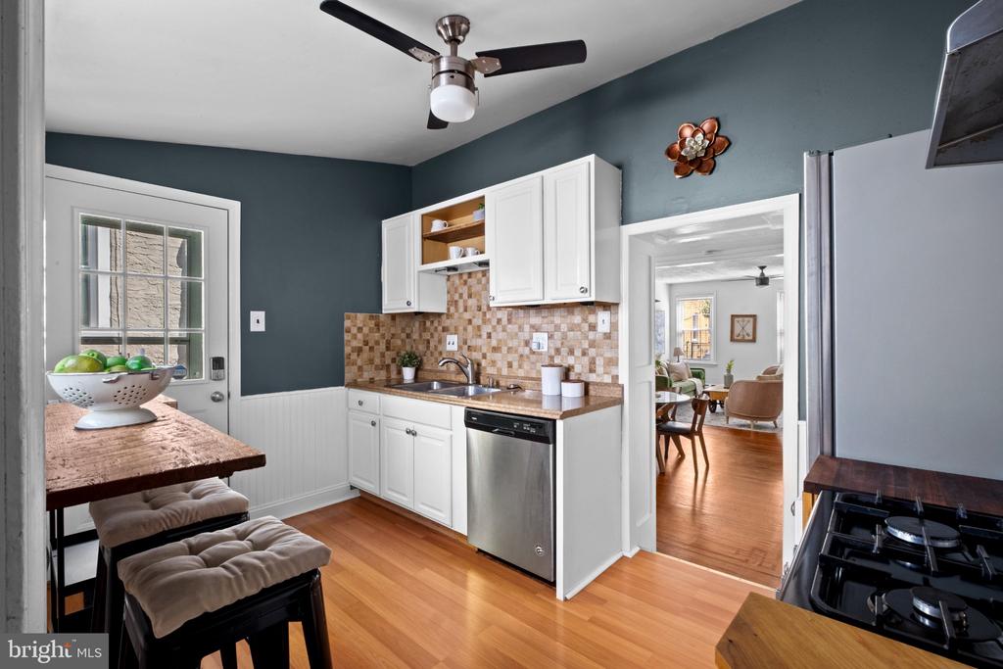
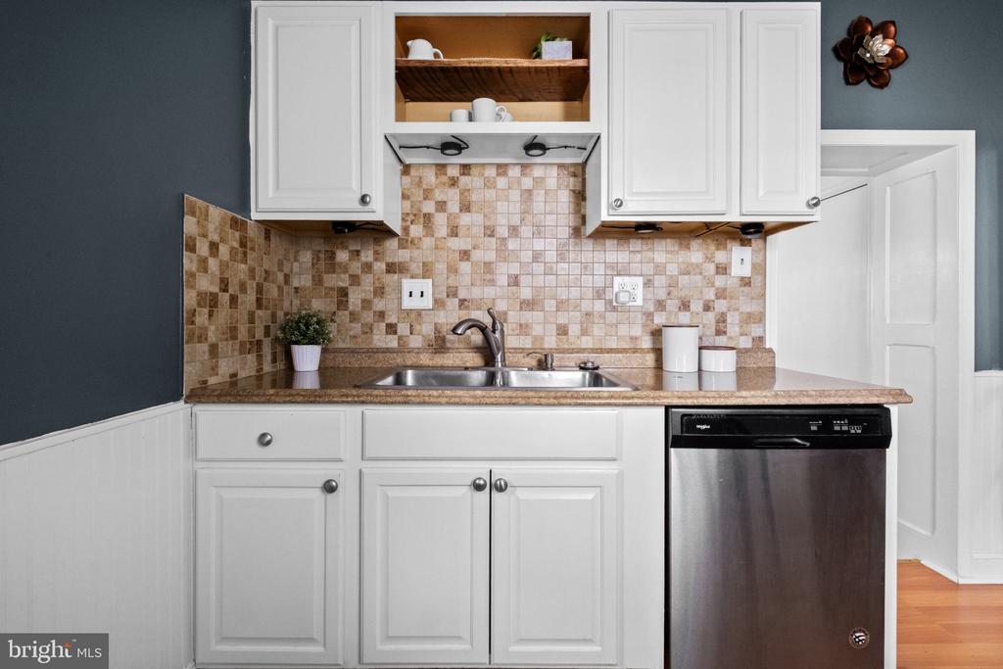
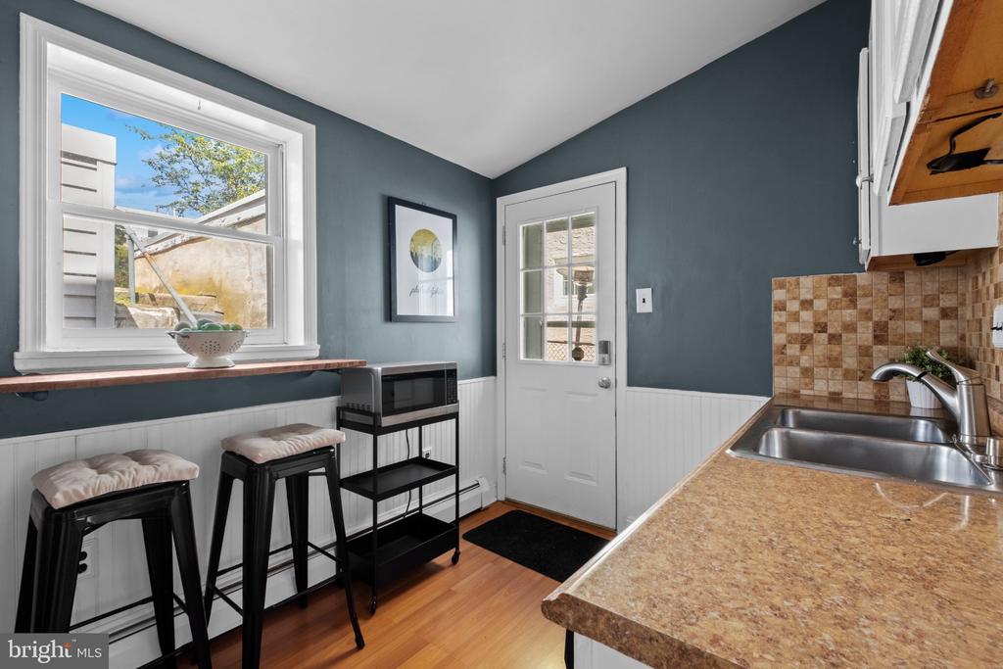
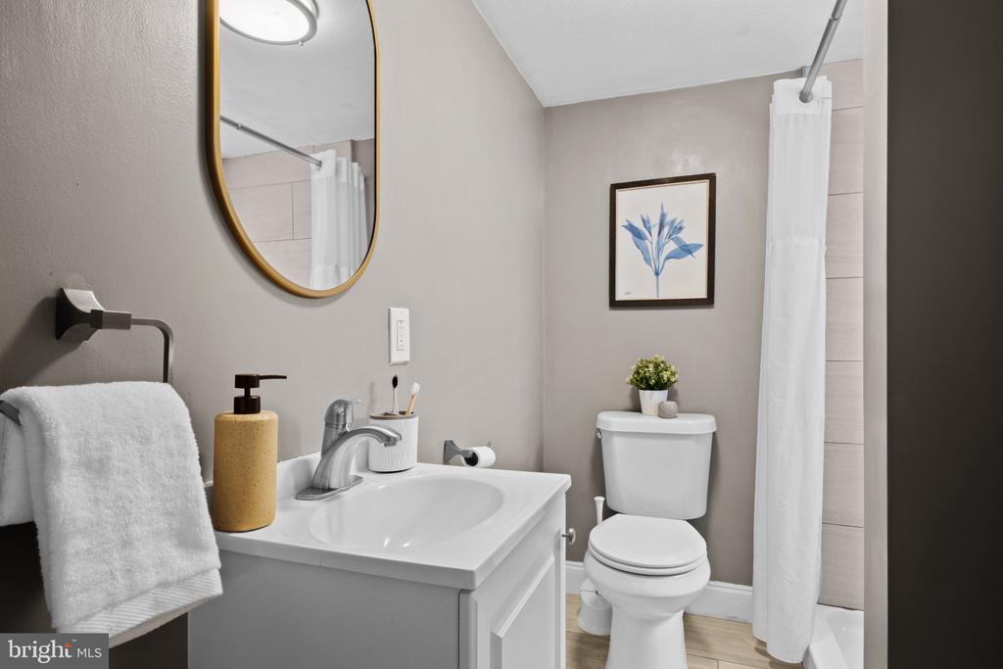
Just beyond, the updated kitchen offers counter seating for twoperfect for morning coffee or a quick bite--and a door leading directly to the side driveway, one of those everyday conveniences you quickly learn not to take for granted in the city. A full bathroom completes the main level.
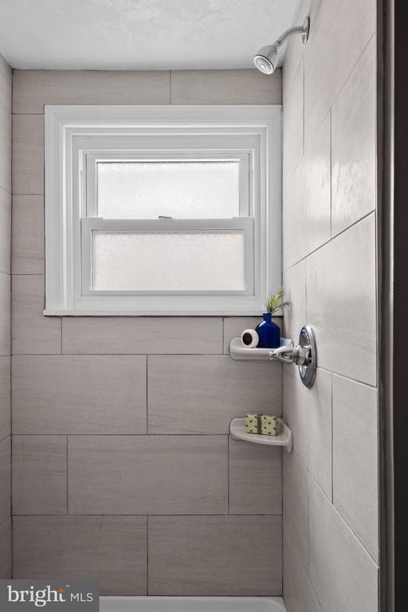
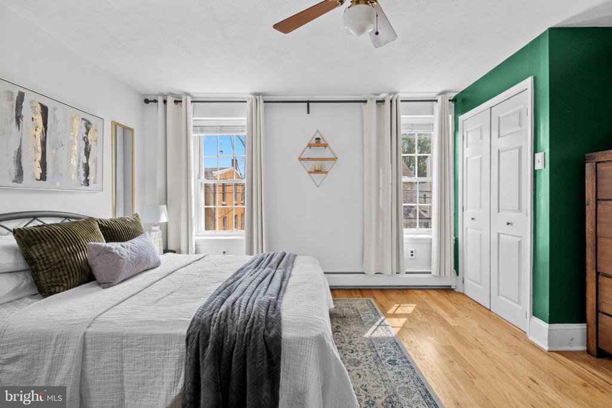
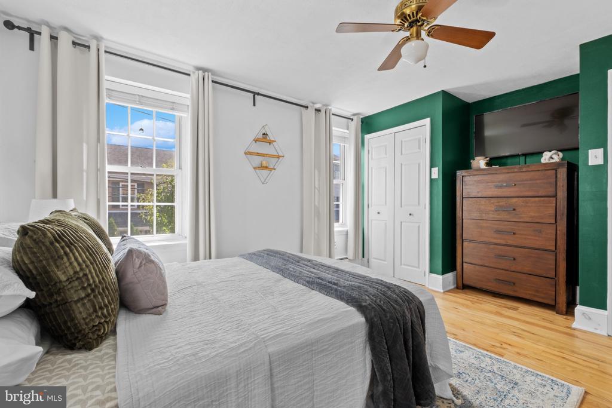
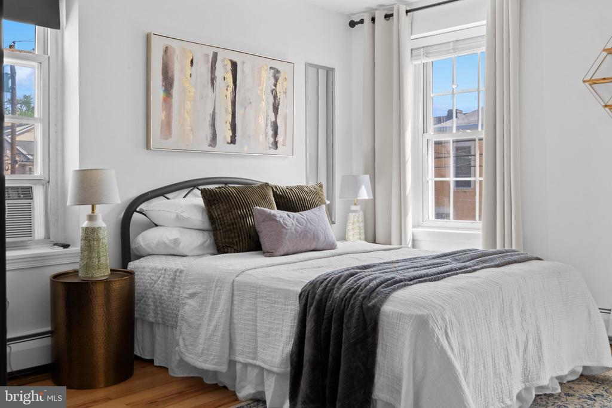
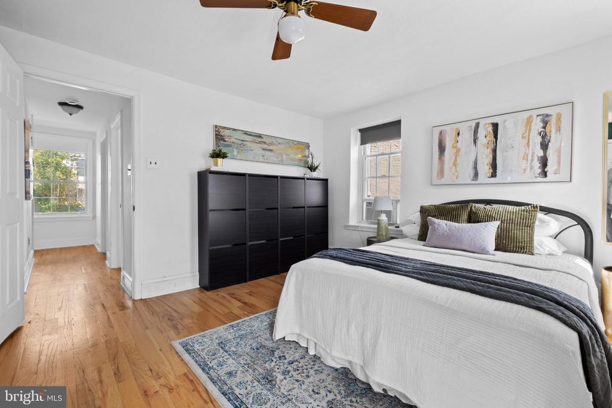
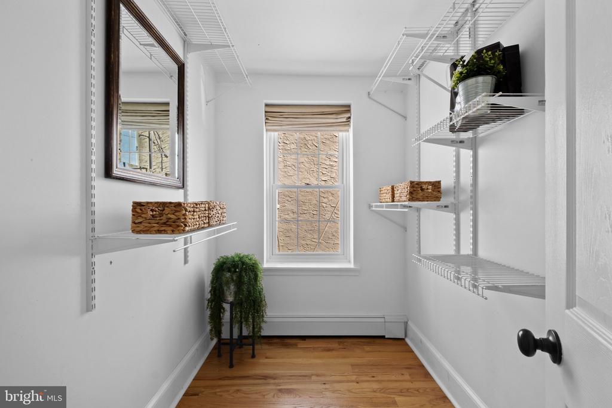
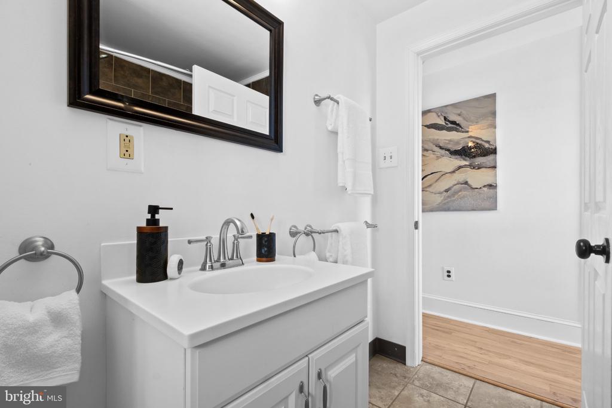
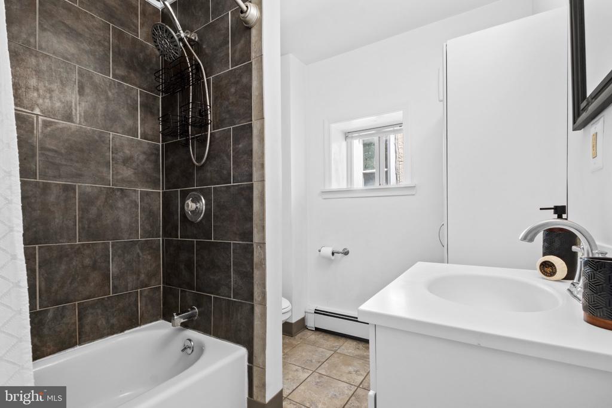
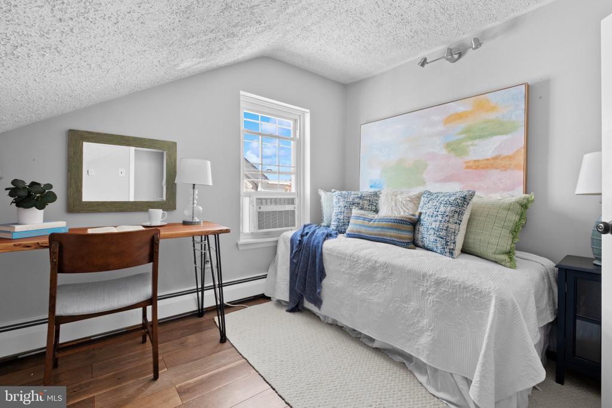
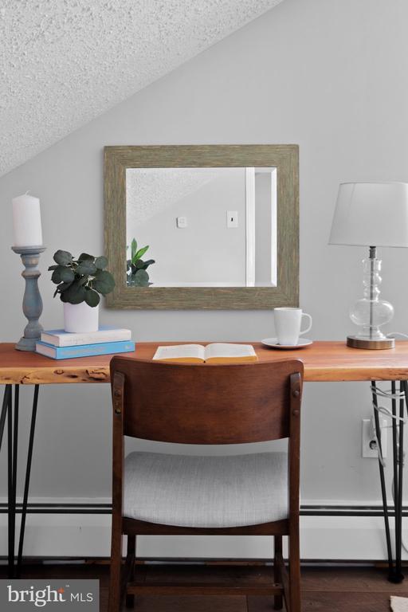
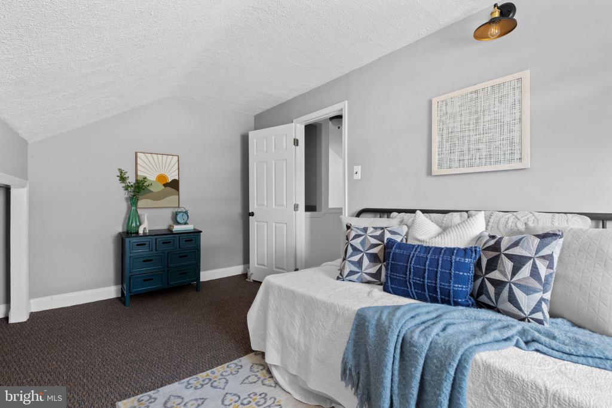
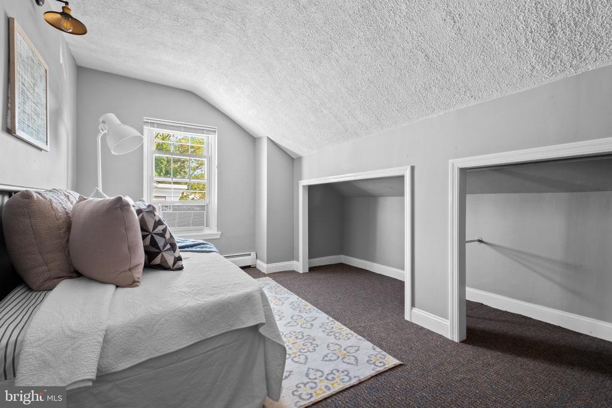
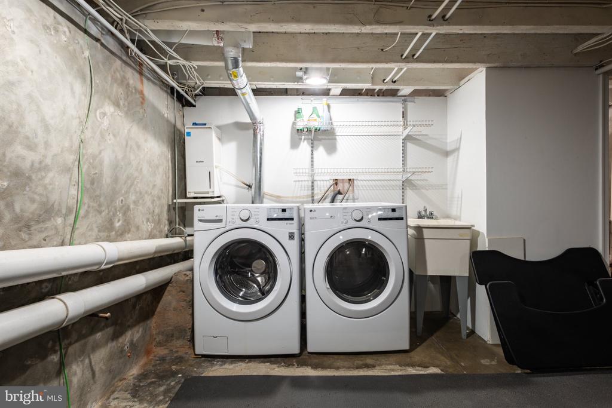
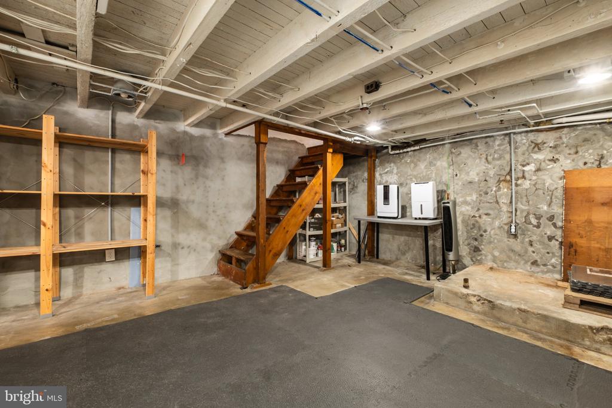
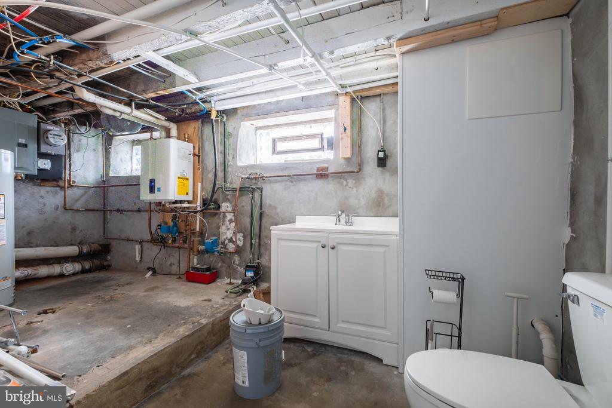
Upstairs, the generously sized primary bedroom is complemented by a large walk-in hall closet and an updated hall bathroom. Continue to the third floor, where two additional bedrooms give you the freedom to make the home your own--whether that means bedrooms, a quiet work-from-home space, a guest room, or a little of each. An unfinished basement provides laundry and additional storage.
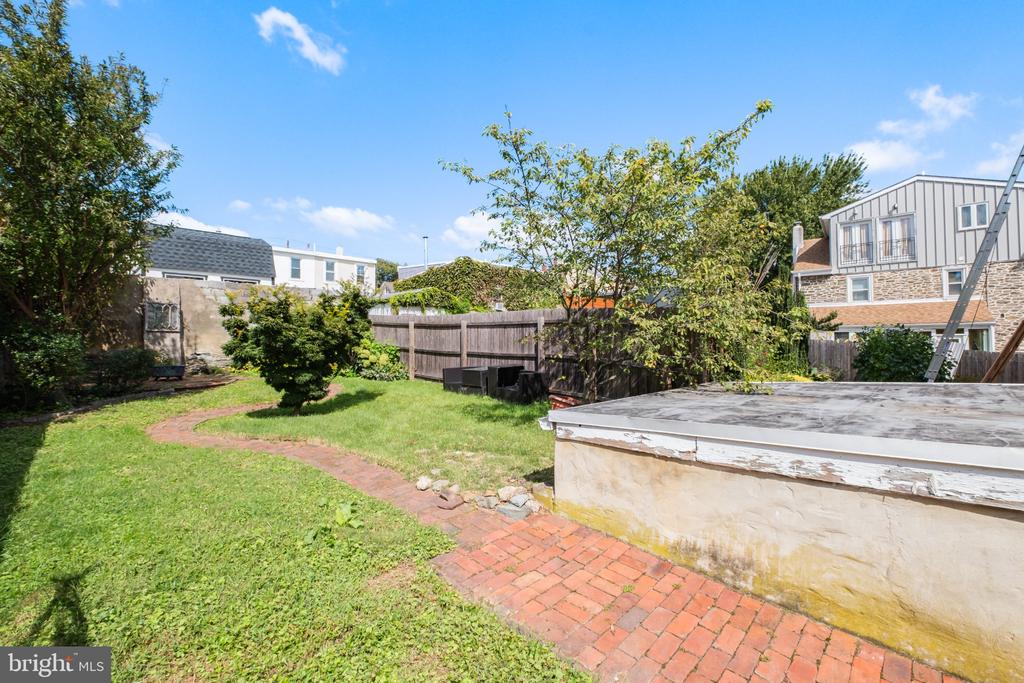
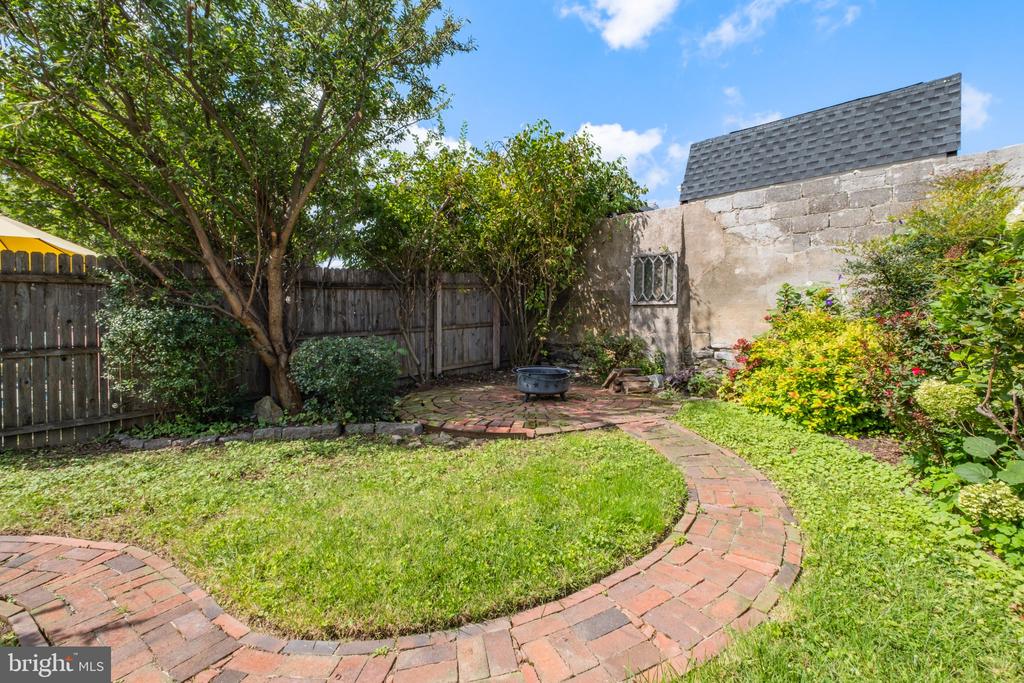
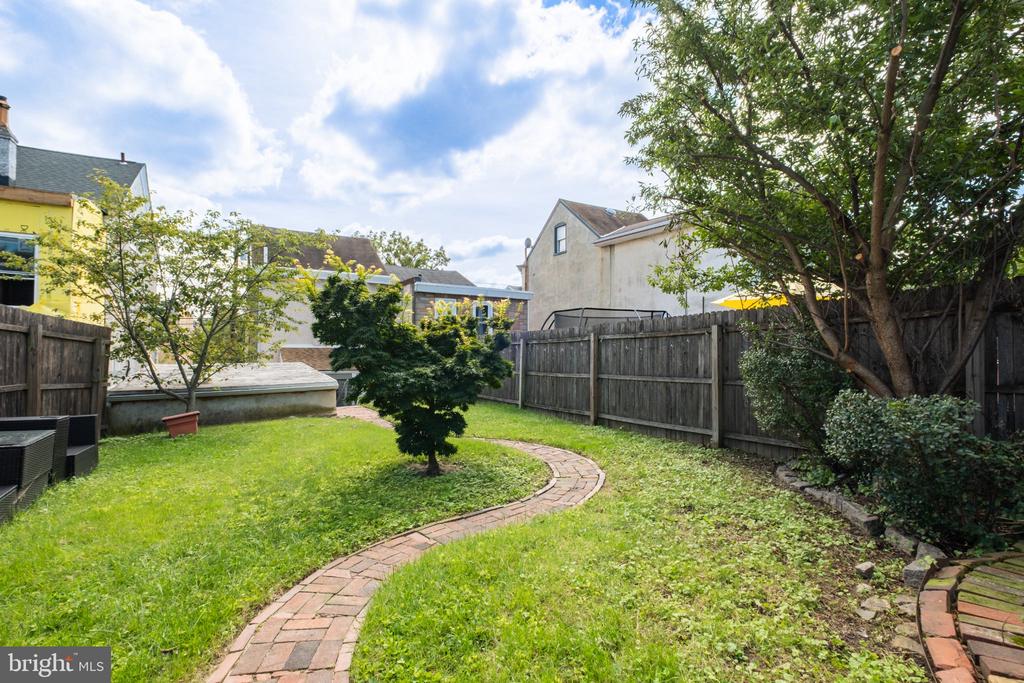
Out back, the home reveals one of its best surprises--a spacious, private backyard that feels like a true extension of the living space. A large grassy lawn framed by mature plantings gives way to a patio and fire pit, creating an inviting setting for summer dinners, afternoons in the garden, or crisp fall evenings gathered around the fire. Paired with a private driveway and detached garage, it's a combination of space, privacy, and convenience that's increasingly hard to find in the city.
All of it is tucked into Roxborough, where a neighborhood feel and access to green space meet the convenience of city living, with Ridge Avenue, nearby Manayunk, public transportation, and the trails of the Wissahickon all within easy reach.
**Full of charm, filled with light, and with a little more space to live both inside and out, 348 Delmar is an easy place to picture calling home.**
Show MoreShow Less